
Price Reduction
Address
175 Creamery Street, Plainfield, VT
Price
$ 400,000
Property Attributes
- MLS#5089048
- TypeSingle Family
- Listing Status Active
- CountyWASHINGTON
- CityPlainfield
- AreaWashington
- Zip05667
- StyleCape,Farmhouse,Multi-Family
- Year Built1903
- Price$ 400,000
- Bedrooms5
- Full Bathrooms2
- Half Bathrooms1
- Sqr Footage2719
- Lot Size0.65 Acres
Data Source:
PrimeMLS
Property Description
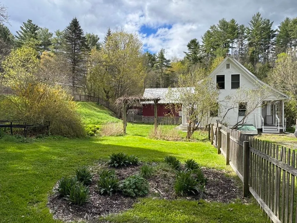
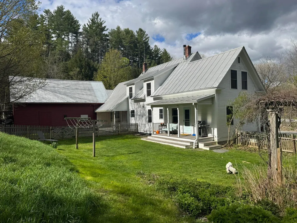
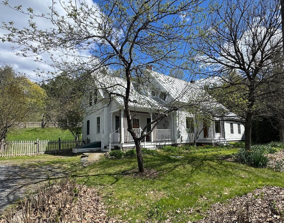
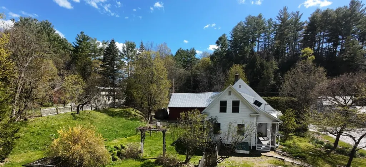
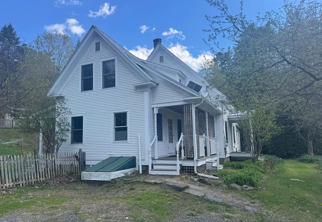
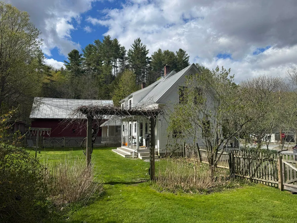
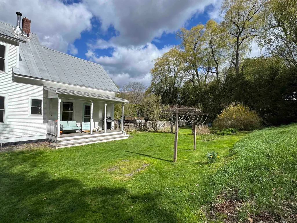
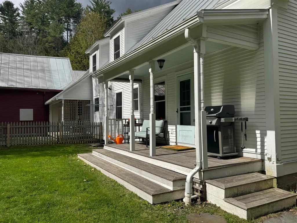
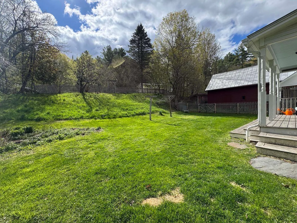
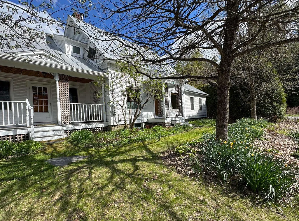
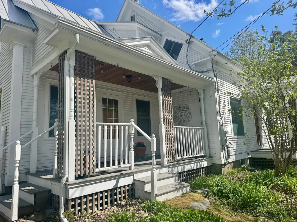
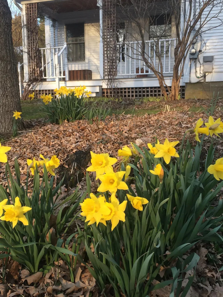
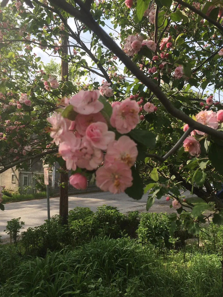
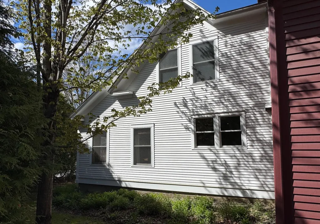
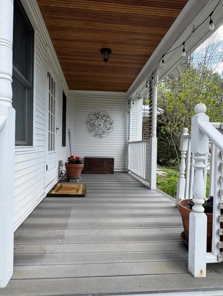
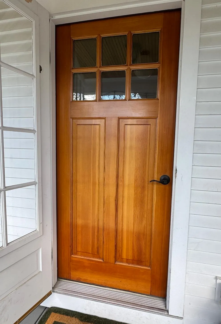
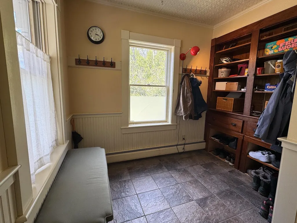
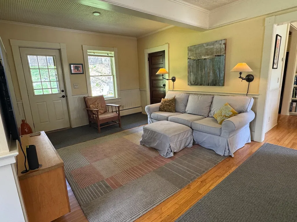
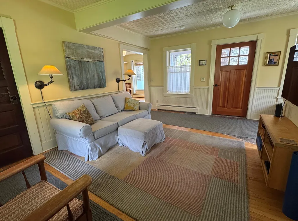
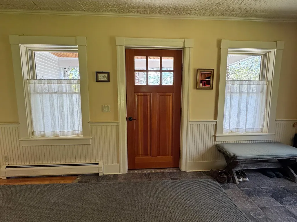
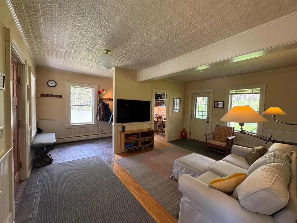
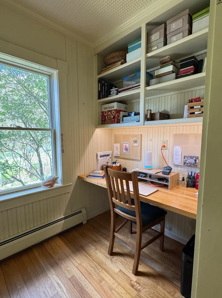
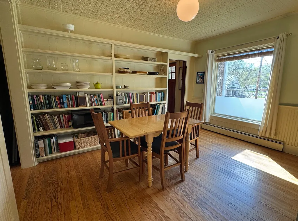
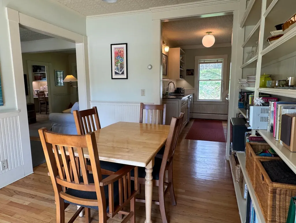
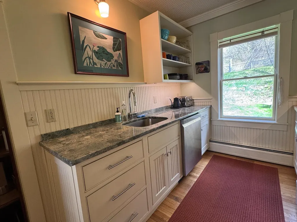
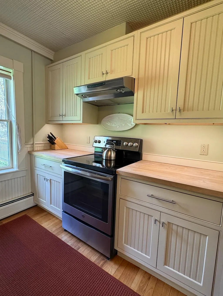
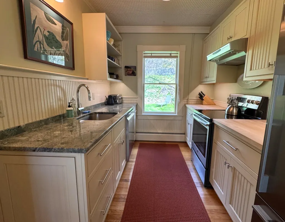
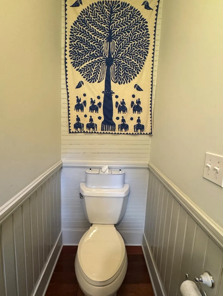
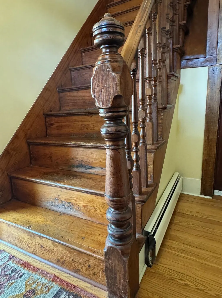
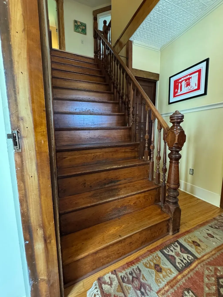
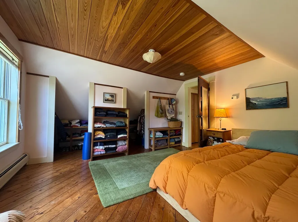
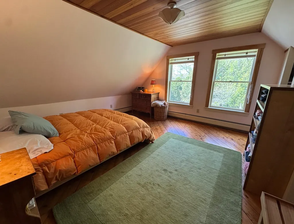
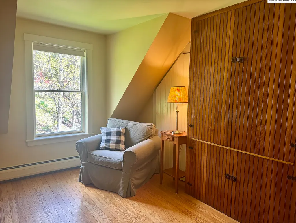
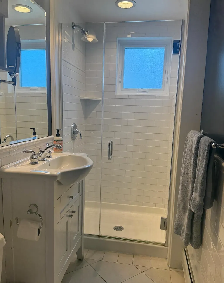
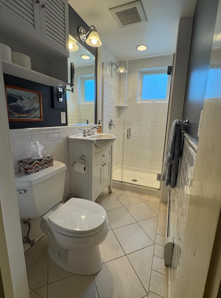
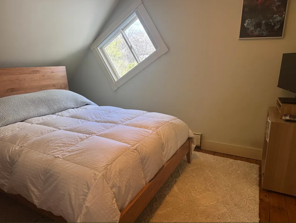
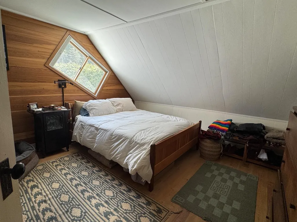
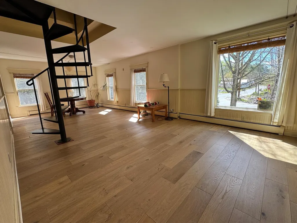
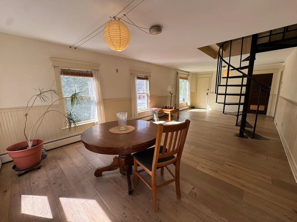
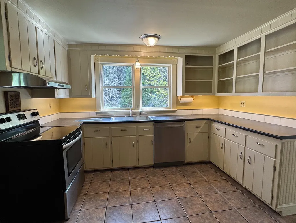
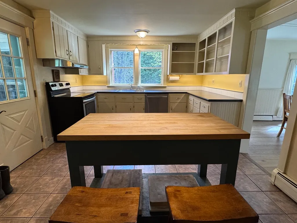
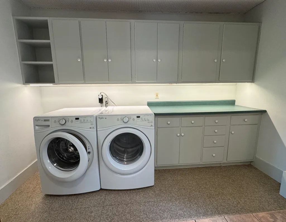
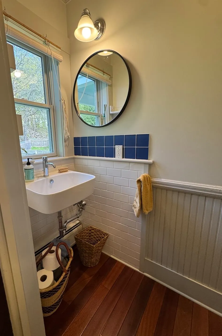
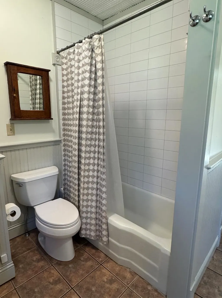
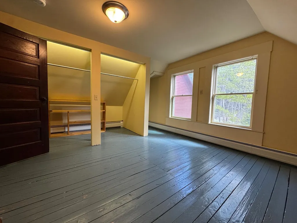
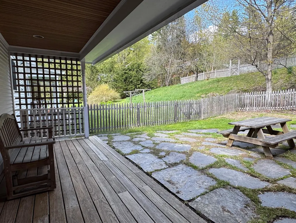
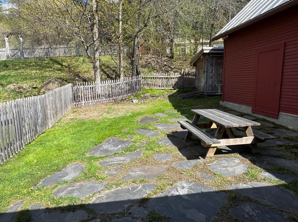
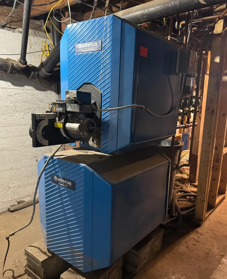
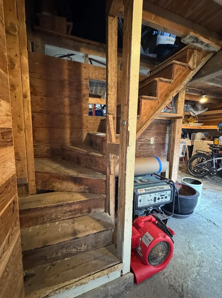
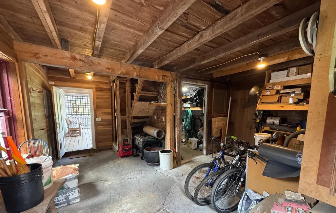
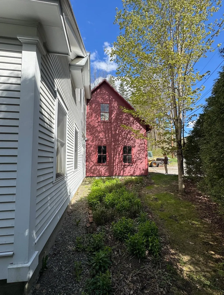
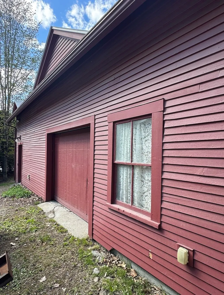
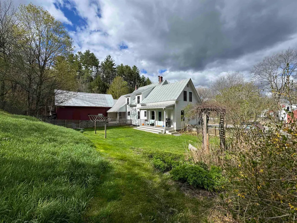
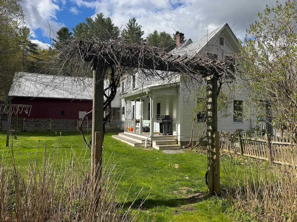
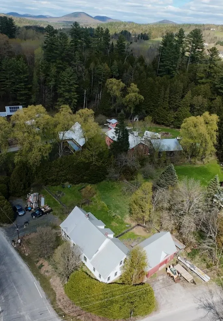
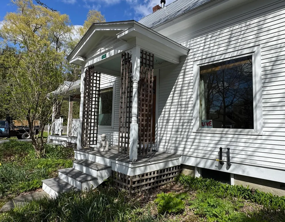
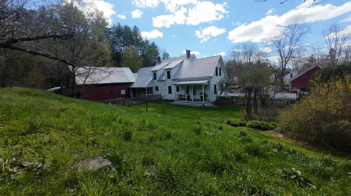
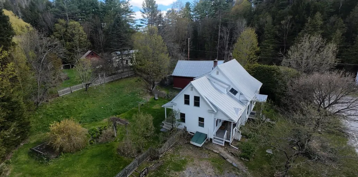
Wonderfully renovated and lovingly cared for Vermont Farmhouse with in-law apartment, extensive perennial gardens, front and back porches, private fenced back yard and village location. Light filled main floor includes mud room with built-in shelves & cabinets, spacious living room, dining room with built-in shelving, efficient kitchen with granite counters, 1/2 bath and small office with built-in desk. 2nd floor includes primary BR with sitting room, 3 additional BR's (one currently used as office), and renovated 3/4 bath with custom shower. In-law or rental apartment has private entry and parking area, private back porch and fenced yard area but also with direct connection to main house allowing for flexible use. Apartment is very spacious with expansive Living/Dining area, large eat-in kitchen, and combination laundry and full bath. Attached renovated barn/garage offers lots of storage on both ground floor and 2nd floor with space for vehicle, hobbies, home business, etc. Expansive parking areas on both sides of house offer plenty of space for vehicles, guests, or toys. Short walk to Positive Pie, Farmer's Market, or rec field and less than 20 minute drive to downtown Montpelier or Barre. High speed cable internet supports at home work and home office options. Back-up generator, back-up wood furnace, and battery back-up sump pump allow for worry free, independent small town living. Come take a look at this beautifully finished farmhouse with attached apartment and private landscaped yard. Open House Sunday, August 23, 10am-1pm.
| Elementary School | Middle School | High School |
|---|---|---|
| Twinfield Union School Elementary School | Twinfield Union School Middle School | Twinfield USD #33 High School |
| Price History | |
|---|---|
| 5/14/2026 | Listed $445,000 |
| 6/18/2026 | 3$435,000 |
| 8/15/2026 | 3$425,000 |
| 8/21/2026 | 6$400,000 |
General Features
| Road Frontage | Yes |
|---|---|
| Sewer | Public |
| Heating | Oil,Wood Boiler,Boiler |
| Cooling | Wall AC Units |
| Utilities | Cable |
| Roof | Metal,Standing Seam |
| Appliances | Dishwasher,Dryer,Microwave,Electric Range,Refrigerator,Washer,Exhaust Fan |
| Garage | Yes |
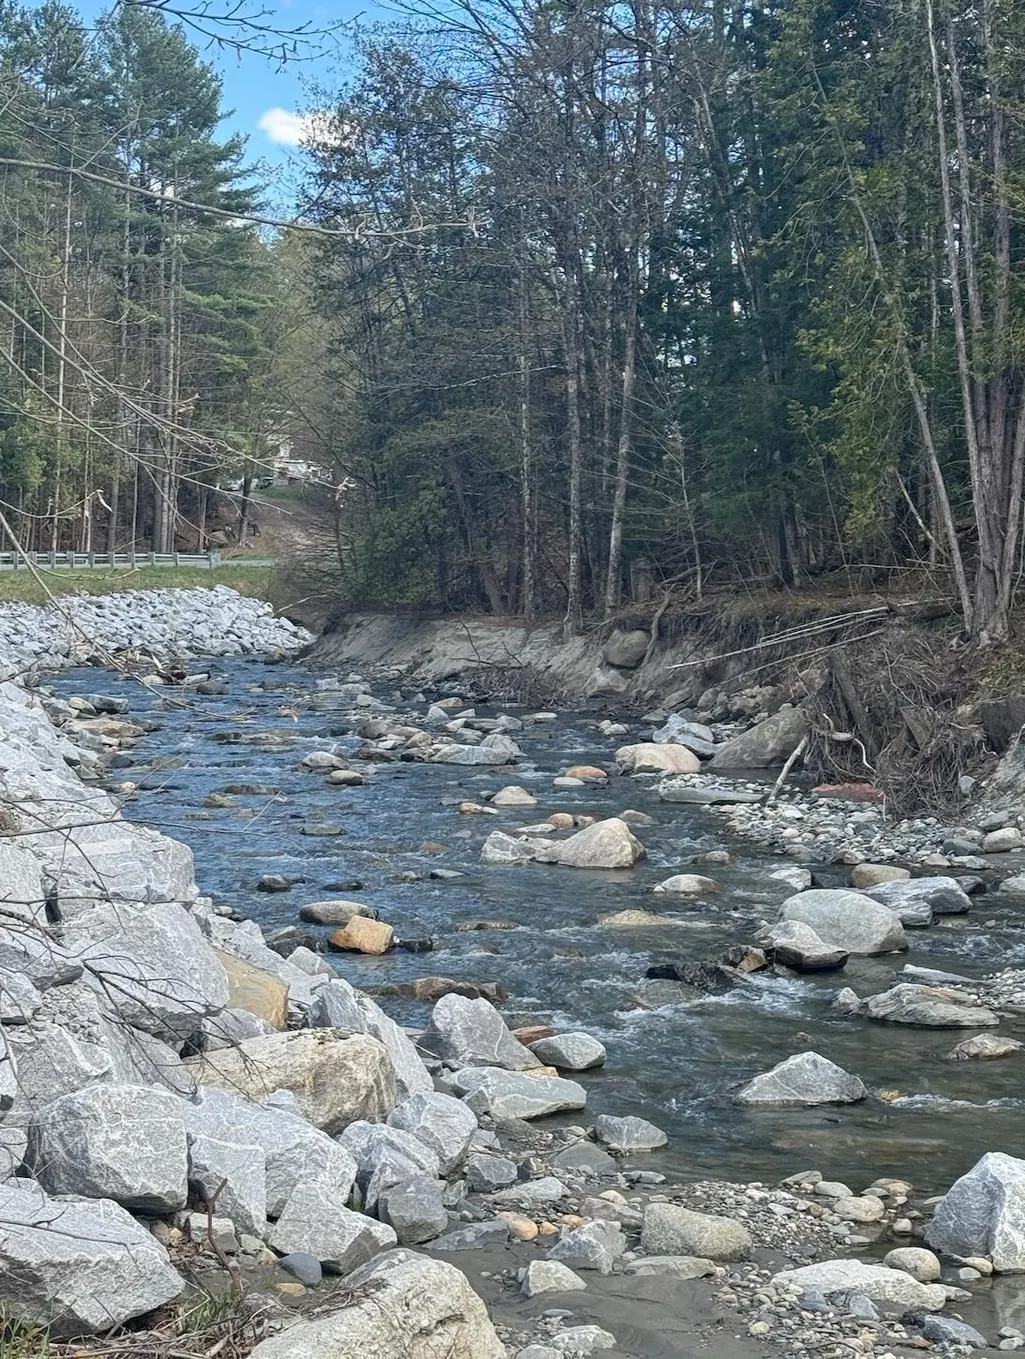
| Flood Zone | Land Only |
| Zoning | Residential |
| 3/4 Baths | 1 |
| Full Baths | 1 |
| Half Baths | 1 |
| Bathrooms | 3 |
| Year Built | 1903 |
| Electric | 200+ Amp Service,Circuit Breaker(s) |
| Style | Cape,Farmhouse,Multi-Family |
| Stories Count | 2 |
| Type | Single Family |
| Property Condition | Existing |
| Assessment Amount | 444400 |
| Accessibility Features | 1st Floor Bedroom,1st Floor Full Bathroom,1st Floor Hrd Surfce Flr,1st Floor Laundry |
| Tax Year | 2015 |
| Electric Company | Green Mountain Power |
| Covenants | No |
| Construction Materials | Wood Frame,Wood Siding |
| Directions | From Rt. 2,turn onto Main St. toward Plainfield Village,go over bridge and take 2nd right onto Creamery St. House on left in about 0.2 mile,see sign. |
| High School | Twinfield USD #33 |
| City | Plainfield |
| Property Class | Residential |
| School District | Twinfield USD 33 |
| Seasonal | No |
| Elementary School | Twinfield Union School |
| Middle School | Twinfield Union School |
| Virtual Tour URL Unbranded 2 | https://www.youtube.com/watch?v=aJvIHM7lADM |
| DOM | 120 |
| Price Per Sq Ft Total AG | 147.11 |
| Last Updated | 08/22/2026 17:29:24 |
Interior Features
| Basement Description | Concrete Floor,Frost Wall,Full |
|---|---|
| Basement | Yes |
| Flooring | Hardwood,Slate/Stone,Softwood,Tile |
| Beds | 5 |
| Total Rooms | 13 |
| Internet | Cable Internet |
| Total Finished Area | 2719 |
| Basement Access Type | Walk-up |
Exterior Features
| Lot Features | Corner,Landscaped,Sloping,Near Paths |
|---|---|
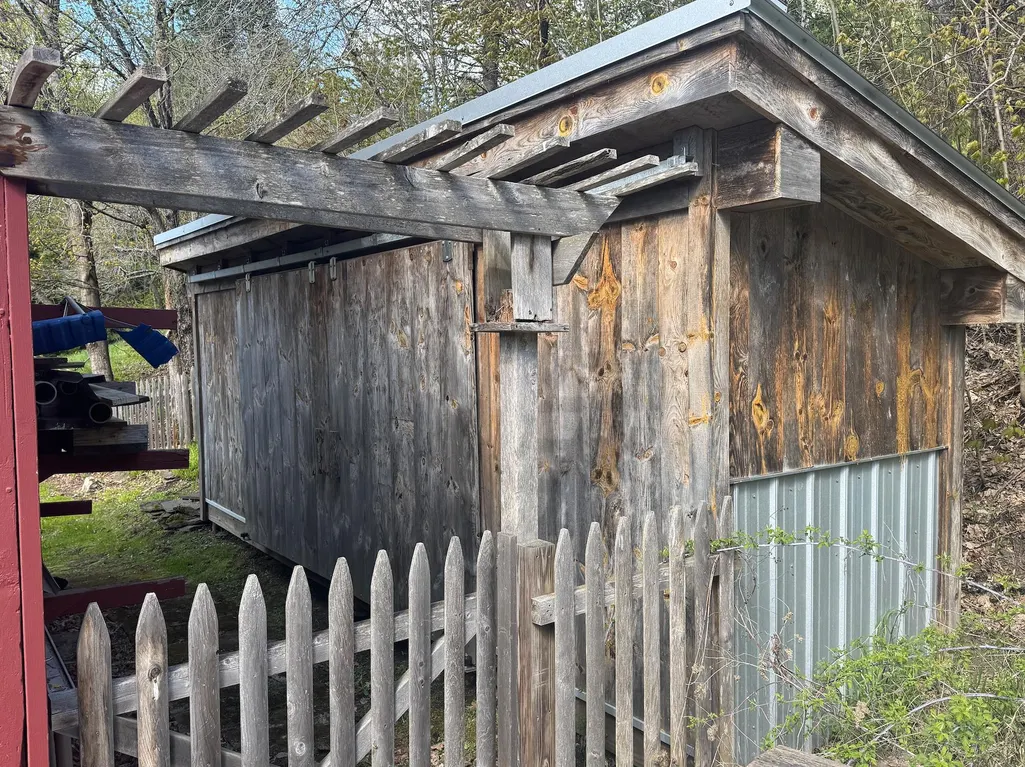
| Exterior Amenities | Barn,Dog Fence,Full Fence,Garden Space,Natural Shade,Patio,Porch,Covered Porch,Shed,Storage |
| Driveway | Gravel |
| Lot Size Area | 0.65 |
| Water Source | Public |
| Garage Capacity | 1 |
| Foundation | Concrete,Concrete Slab,Stone |
| Road Frontage Length | 400 |
| Road Frontage Type | Paved,Public Maintained Road |
| Surveyed | Unknown |
| Lot Size Square Feet | 28314 |
Amenities
- Foreclosure
- Views
- Short Sale
- New Construction
- Adult 55+
- Lease To Own
- No HOA Fees
- Furnished
- Primary On Main
- Air Conditioning
- Seller Finance
- Green
- Fixer Upper
- Horse
- Golf
- Fireplace
- Deck
- Garage
- Basement
- Pool
Property vs Single Family Average in 05667
Statistics provided by Inside Real Estate
Price
Year Built
Visits
 Massachusetts MLS Property Info Network (MLSPIN) - The property listing data and information set forth herein were provided to MLS Property Information Network, Inc. from third party sources, including sellers, lessors and public records, and were compiled by MLS Property Information Network, Inc. The property listing data and information are for the personal, non commercial use of consumers having a good faith interest in purchasing or leasing listed properties of the type displayed to them and
 Copyright 2026 PrimeMLS. All rights reserved. This information is deemed reliable, but not guaranteed. The data relating to real estate displayed on
this Site comes in part from the IDX Program of PrimeMLS. The information
being provided is for consumers' personal, non-commercial use and may
not be used for any purpose other than to identify prospective properties
consumers may be interested in purchasing. Data last updated September 14, 2026 6:54 AM UTC
Copyright 2026 PrimeMLS. All rights reserved. This information is deemed reliable, but not guaranteed. The data relating to real estate displayed on
this Site comes in part from the IDX Program of PrimeMLS. The information
being provided is for consumers' personal, non-commercial use and may
not be used for any purpose other than to identify prospective properties
consumers may be interested in purchasing. Data last updated September 14, 2026 6:54 AM UTC
 All information deemed reliable but not guaranteed. All properties are subject to prior sale, change or withdrawal. Neither listing broker(s) or information provider(s) shall be responsible for any typographical errors, misinformation, misprints and shall be held totally harmless. Listing(s) information is provided for consumer's personal, non-commercial use and may not be used for any purpose other than to identify prospective properties consumers may be interested in purchasing. The data relating
