
Price Reduction - Views - Eco Friendly
Address
133 Rousseau Road, Royalton, VT
Price
$ 660,000
Property Attributes
- MLS#5093041
- TypeSingle Family
- Listing Status Active
- CountyWINDSOR
- CityRoyalton
- AreaWindsor
- Zip05068
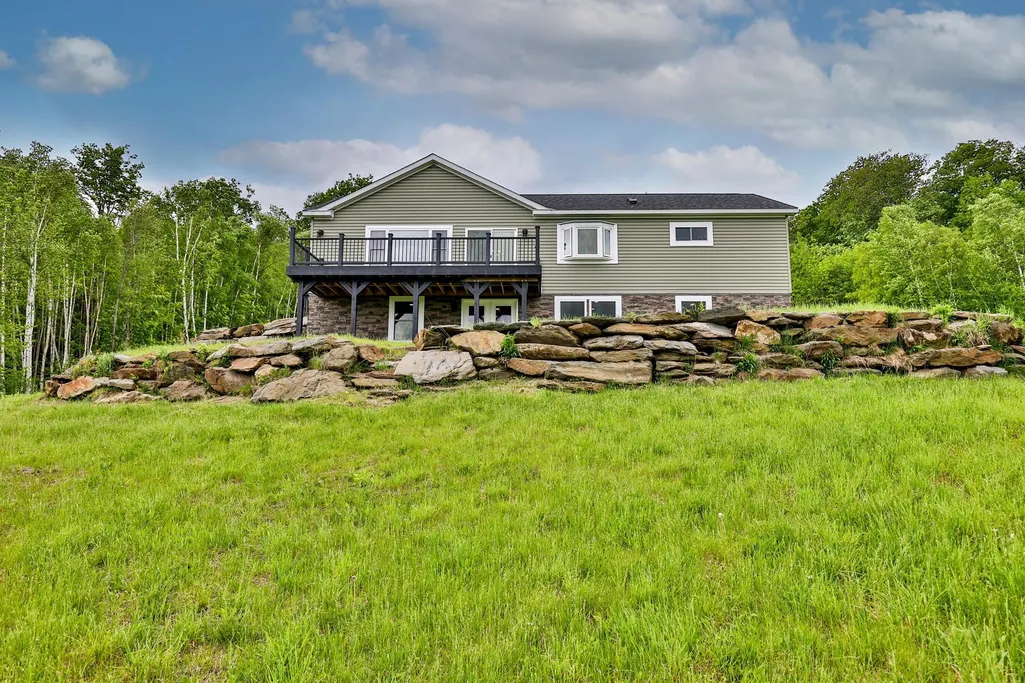
- StyleRaised Ranch,Walkout Lower Level
- Year Built2021
- Price$ 660,000
- Bedrooms3
- Full Bathrooms3
- Half Bathrooms0
- Sqr Footage2916
- Lot Size9.93 Acres
Data Source:
PrimeMLS
Property Description
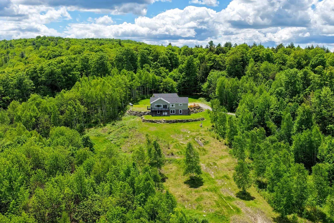
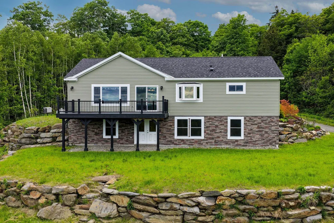
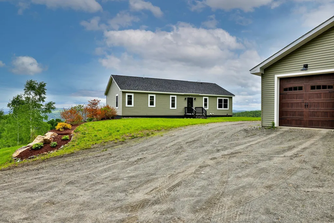
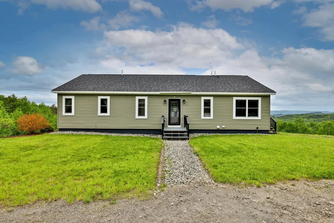
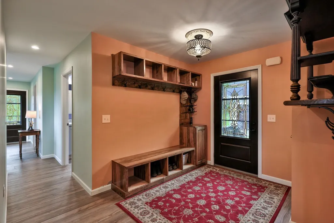
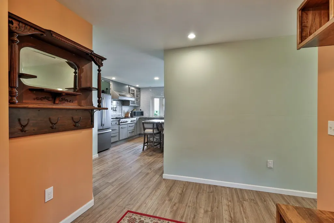
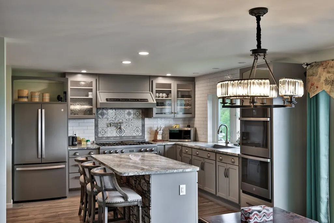
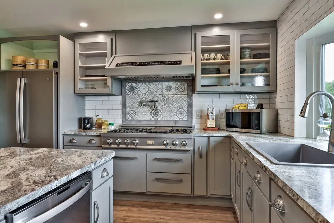
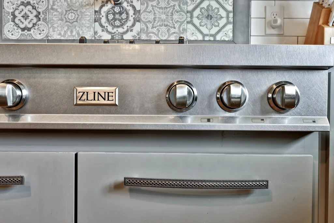
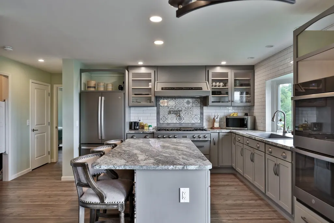
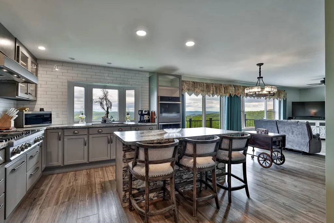
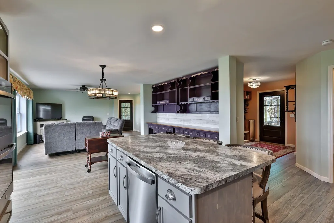
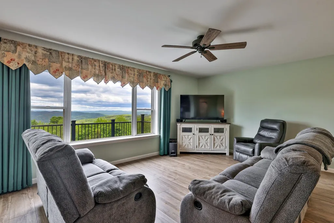
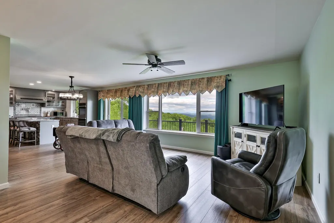
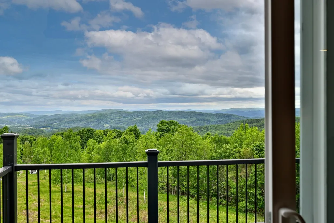
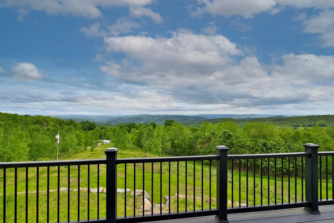
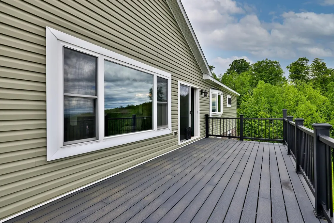
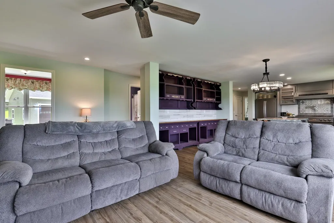
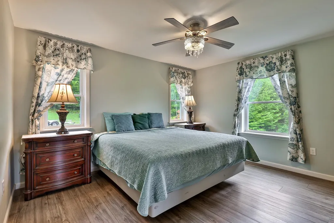
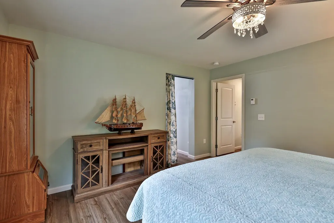
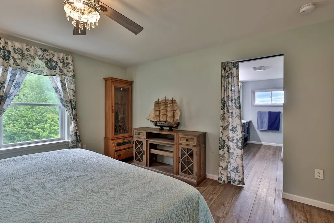
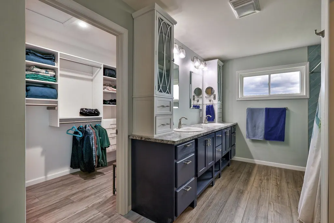
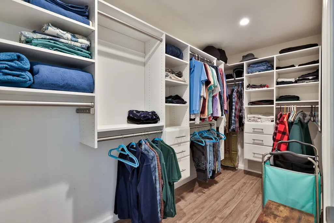
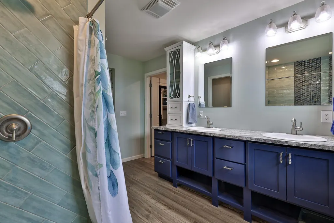
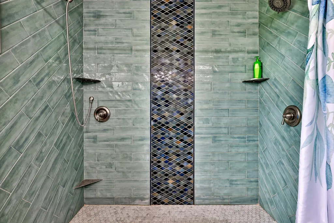
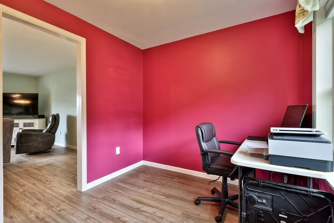
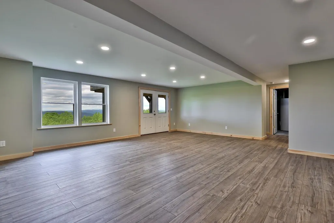
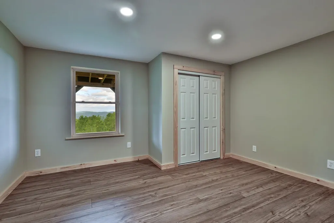
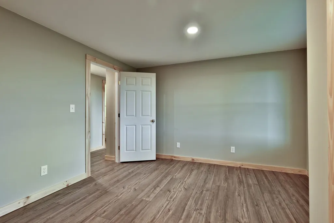
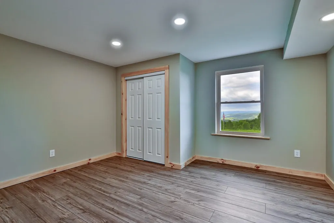
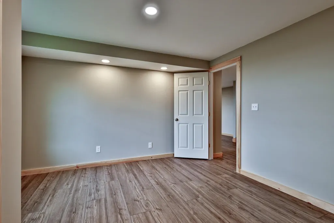
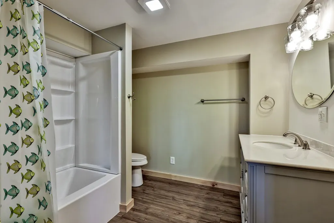
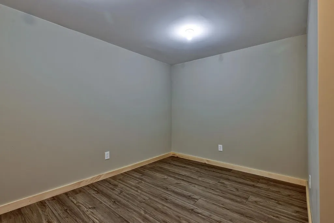
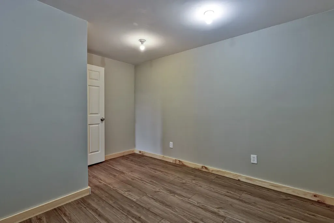
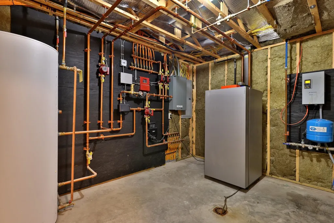
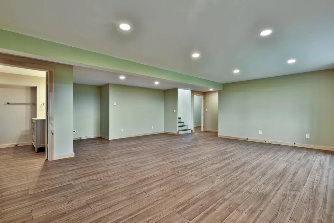
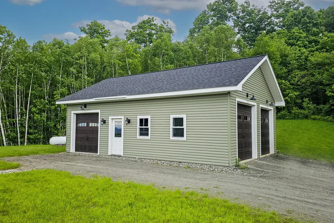
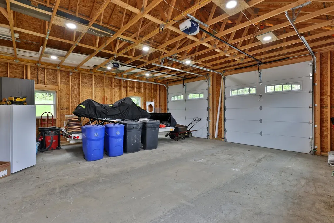
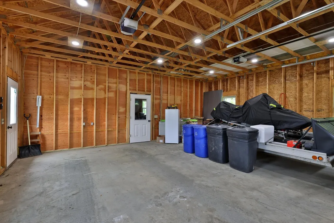
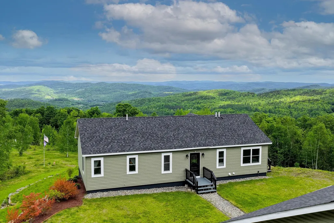
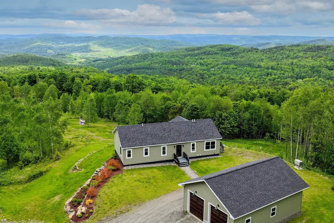
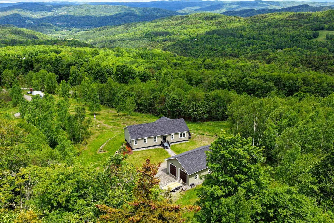
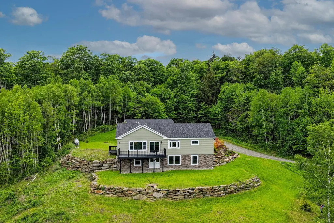
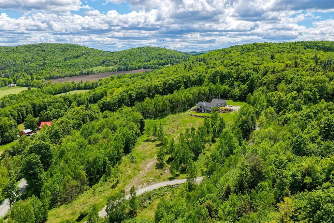
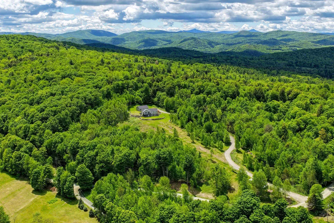
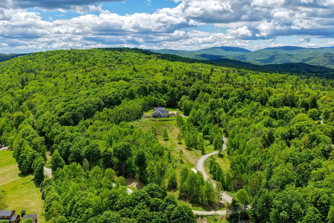
Extraordinary 9.93-acre property perched high above the charming village of Royalton, offering breathtaking panoramic views of central Vermont and beyond. On clear days, enjoy sweeping vistas stretching from Camel's Hump and Mount Mansfield to Mount Washington and New Hampshire's Presidential Range. Built in 2021, this thoughtfully designed home features an open-concept floor plan filled with natural light and framed by spectacular mountain views. The chef's kitchen is equipped with a ZLINE six-burner gas cooktop, GE Profile stainless steel appliances, including a double wall convection oven, and a large center island with breakfast bar seating. The first-floor primary suite offers a spacious walk-in closet with custom shelving and a beautifully appointed bath featuring double vanities and a tiled walk-in shower with dual shower heads. Newly completed in 2025, the walkout lower level adds two guest bedrooms, a den, full bath, and utility room, providing flexible space for family, guests, or remote work. Large windows throughout the home showcase the dramatic landscape and provide a front-row seat to Vermont's ever-changing seasons, from vibrant fall foliage to snow-capped mountain peaks. Whether enjoying a morning coffee at sunrise or relaxing at day's end, the setting offers a remarkable sense of peace, privacy, and connection to the natural beauty that surrounds it. Energy-efficient features include a Viessmann high-efficiency boiler, radiant floor heat, rock wool insulation, and a standby generator for year-round comfort and peace of mind. The detached garage includes two vehicle bays plus an oversized third bay ideal for storage, hobbies, or recreational equipment. A private country setting just minutes from South Royalton, Vermont Law and Graduate School, Woodstock, the Upper Valley, and several ski areas. A rare opportunity to enjoy exceptional views, modern efficiency, and Vermont living at its finest.
| Elementary School | Middle School | High School |
|---|---|---|
| White River School Elementary School | White River Valley Middle School | White River Valley High School |
| Price History | |
|---|---|
| 6/5/2026 | Listed $675,000 |
| 9/9/2026 | 3$660,000 |
General Features
| Road Frontage | Yes |
|---|---|
| Sewer | Private,Septic |
| Heating | Radiant Floor |
| Cooling | None |
| Utilities | Propane |
| Possession | At Closing |
| Roof | Architectural Shingle |
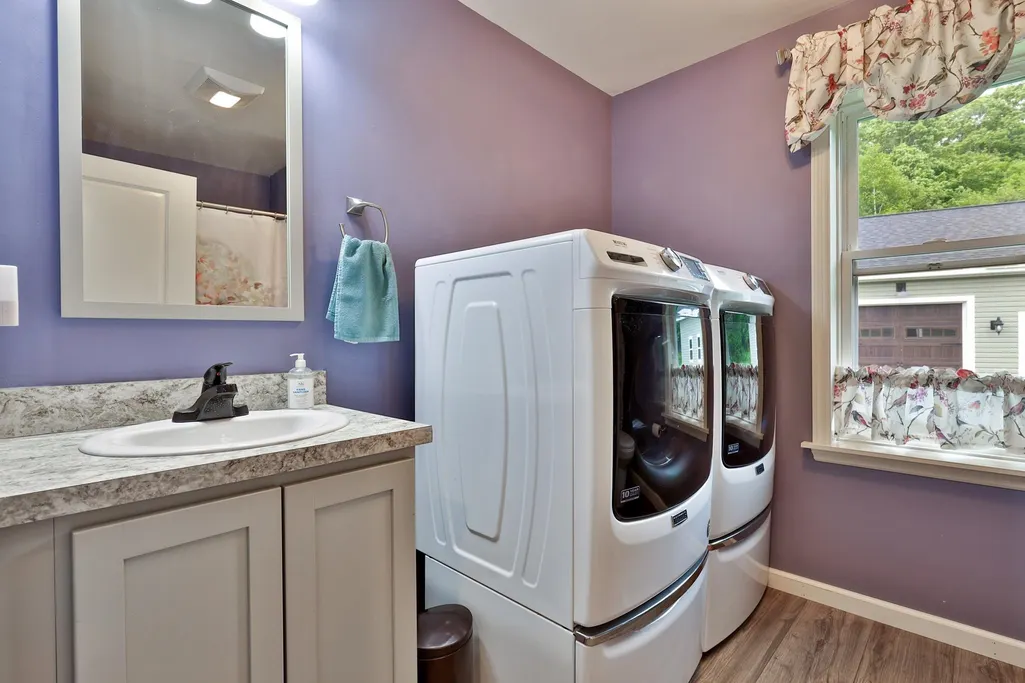
| Appliances | Gas Cooktop,ENERGY STAR Qual Dishwshr,ENERGY STAR Qual Dryer,Range Hood,Wall Oven,ENERGY STAR Qual Fridge,ENERGY STAR Qual Washer |
| Easements | Unknown |
| Garage | Yes |
| Flood Zone | No |
| Zoning | None |
| 3/4 Baths | 1 |
| Full Baths | 2 |
| Bathrooms | 3 |
| Year Built | 2021 |
| Electric | Circuit Breaker(s) |
| Style | Raised Ranch,Walkout Lower Level |
| Stories Count | 1 |
| Type | Single Family |
| Documents Available | Building Plans,Deed,Property Disclosure,State Wastewater Permit,Survey |
| Property Condition | Existing |
| Tax Year | 2025 |
| Fuel Company | Dead River |
| Electric Company | Green Mountain Power |
| Covenants | Unknown |
| Construction Materials | Vinyl Siding |
| Directions | North Road to Rousseau Road; last house on right before Davis Road |
| High School | White River Valley High School |
| City | Royalton |
| Property Class | Residential |
| Other Equipment | Standby Generator |
| School District | White River Valley Supervisory Union |
| Seasonal | No |
| Elementary School | White River School |
| Middle School | White River Valley Middle School |
| Virtual Tour URL Unbranded 2 | https://my.matterport.com/show/?m=ekiSqx6SV5r&brand=0 |
| DOM | 98 |
| Structure Type | Modular |
| Price Per Sq Ft Total AG | 452.67 |
| Last Updated | 09/09/2026 21:42:26 |
Interior Features
| Basement Description | Concrete,Daylight,Finished,Full,Interior Stairs,Walkout |
|---|---|
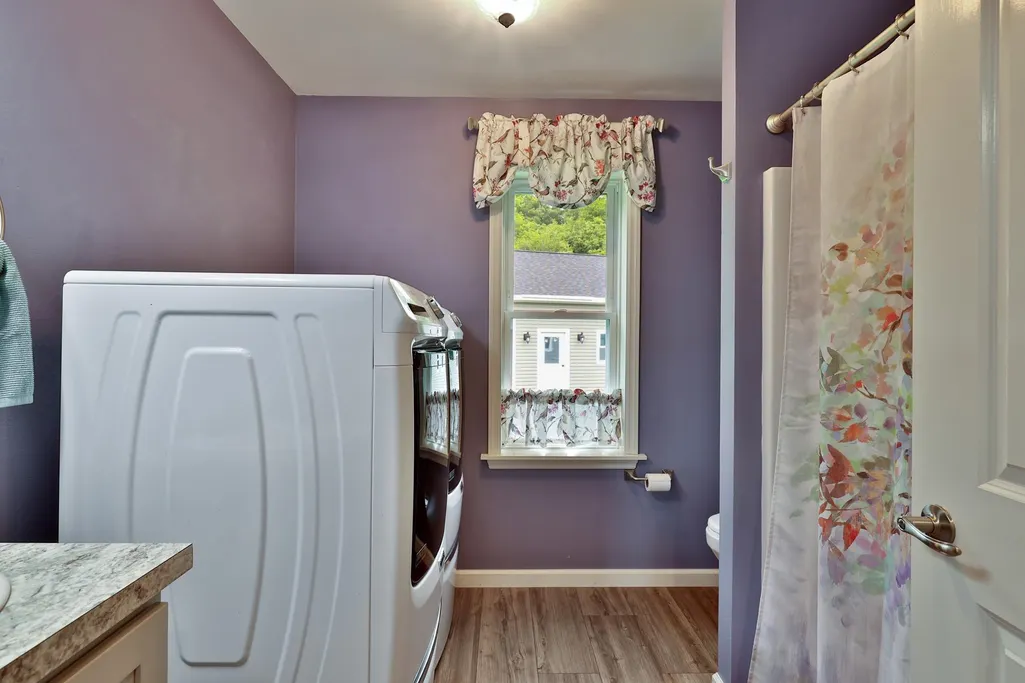
| Interior Amenities | Dining Area,Kitchen Island,Primary BR w/ BA,Natural Light,Walk-in Closet,1st Floor Laundry |
| Basement | Yes |
| Flooring | Vinyl Plank |
| Beds | 3 |
| Total Rooms | 5 |
| Room 1 Level | 1 |
| Internet | Fiber Optic Internet |
| Total Finished Area | 2916 |
| Rooms: Level B | Level B: Bedroom,Level B: Full Bathroom,Level B: Den,Level B: Family Room,Level B: Utility Room |
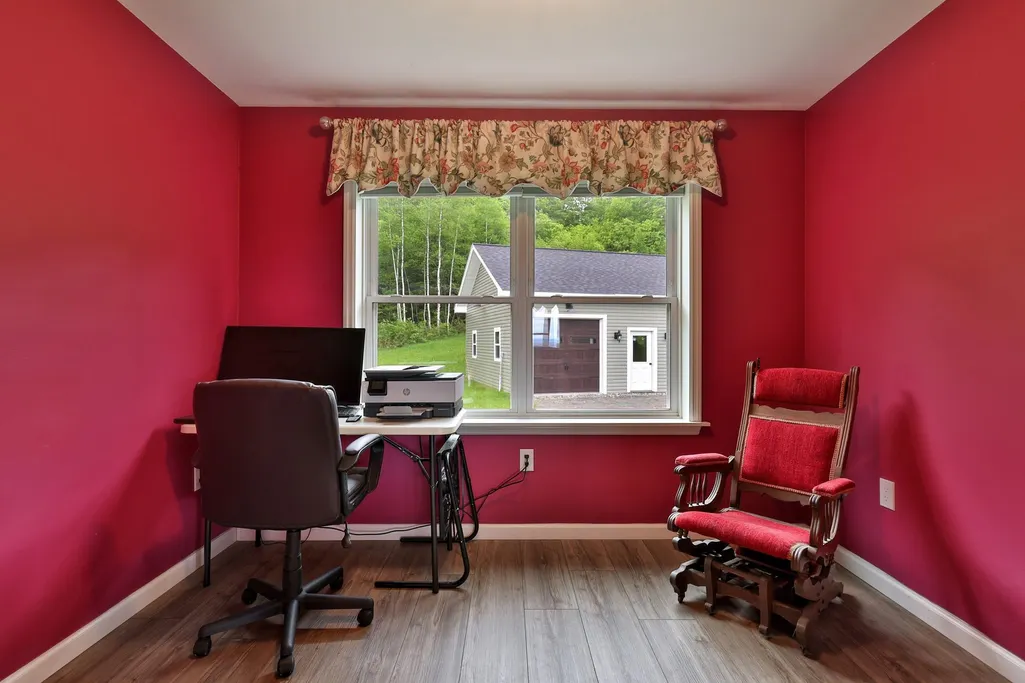
| Rooms: Level 1 | Level 1: Full Bathroom,Level 1: 3/4 Bathroom,Level 1: Foyer,Level 1: Kitchen/Dining,Level 1: Living Room,Level 1: Primary Bdm Ste,Level 1: Office/Study |
| Room 9 Type | Bedroom |
| Room 9 Level | Basement |
| Room 8 Type | Bedroom |
| Room 8 Level | Basement |
| Room 7 Type | Bathroom Full |
| Room 7 Level | 1 |
| Room 6 Type | Office/Study |
| Room 6 Level | 1 |
| Room 5 Type | Bathroom Three Quarter |
| Room 5 Level | 1 |
| Room 4 Type | Primary BR Suite |
| Room 4 Level | 1 |
| Room 3 Type | Foyer |
| Room 3 Level | 1 |
| Room 2 Type | Kitchen/Dining |
| Room 2 Level | 1 |
| Room 13 Type | Den |
| Room 13 Level | Basement |
| Room 12 Type | Utility Room |
| Room 12 Level | Basement |
| Room 11 Type | Family Room |
| Room 11 Level | Basement |
| Room 10 Type | Bathroom Full |
| Room 10 Level | Basement |
| Room 1 Type | Living Room |
| Basement Access Type | Interior |
Exterior Features
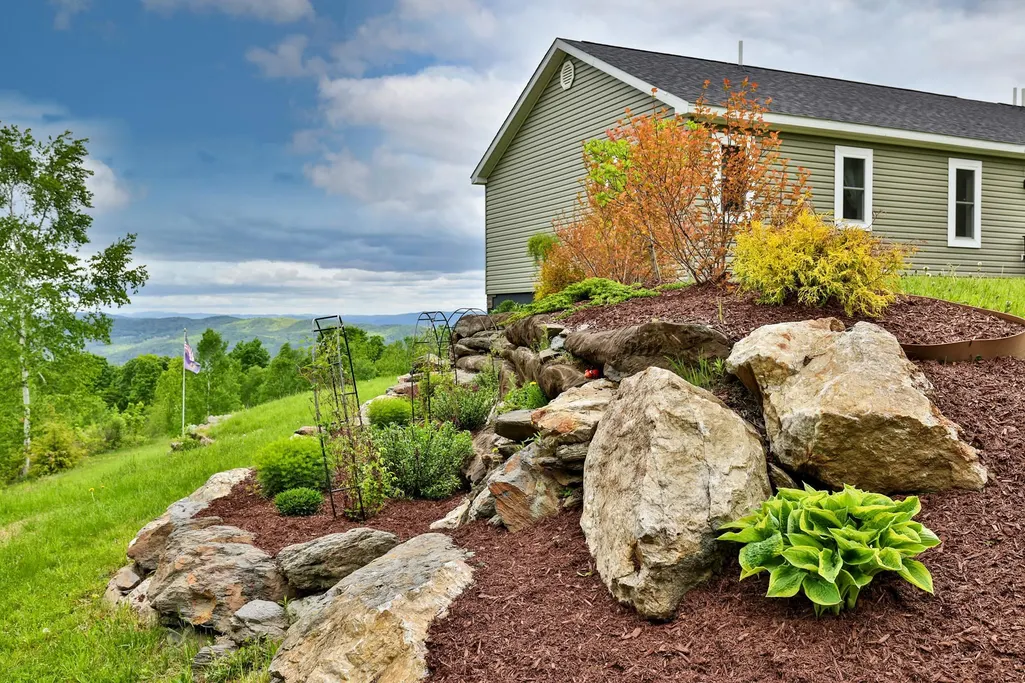
| Lot Features | Landscaped,Open,Secluded,Sloping,View,Rural |
|---|---|
| Exterior Amenities | Deck |
| Driveway | Gravel |
| Lot Size Area | 9.93 |
| Water Source | Drilled Well,Private |
| Parking Features | Driveway,Garage,Detached |
| Garage Capacity | 3 |
| Foundation | Poured Concrete |
| Color | Green |
| Road Frontage Length | 200 |
| Road Frontage Type | Gravel,Public |
| Surveyed | Yes |
| Lot Size Square Feet | 432551 |
Amenities
- Foreclosure
- Views
- Short Sale
- New Construction
- Adult 55+
- Lease To Own
- No HOA Fees
- Furnished
- Primary On Main
- Air Conditioning
- Seller Finance
- Green
- Fixer Upper
- Horse
- Golf
- Fireplace
- Deck
- Garage
- Basement
- Pool
Property vs Single Family Average in 05068
Statistics provided by Inside Real Estate
Price
Year Built
Visits
 Massachusetts MLS Property Info Network (MLSPIN) - The property listing data and information set forth herein were provided to MLS Property Information Network, Inc. from third party sources, including sellers, lessors and public records, and were compiled by MLS Property Information Network, Inc. The property listing data and information are for the personal, non commercial use of consumers having a good faith interest in purchasing or leasing listed properties of the type displayed to them and
 Copyright 2026 PrimeMLS. All rights reserved. This information is deemed reliable, but not guaranteed. The data relating to real estate displayed on
this Site comes in part from the IDX Program of PrimeMLS. The information
being provided is for consumers' personal, non-commercial use and may
not be used for any purpose other than to identify prospective properties
consumers may be interested in purchasing. Data last updated September 16, 2026 6:55 AM UTC
Copyright 2026 PrimeMLS. All rights reserved. This information is deemed reliable, but not guaranteed. The data relating to real estate displayed on
this Site comes in part from the IDX Program of PrimeMLS. The information
being provided is for consumers' personal, non-commercial use and may
not be used for any purpose other than to identify prospective properties
consumers may be interested in purchasing. Data last updated September 16, 2026 6:55 AM UTC
 All information deemed reliable but not guaranteed. All properties are subject to prior sale, change or withdrawal. Neither listing broker(s) or information provider(s) shall be responsible for any typographical errors, misinformation, misprints and shall be held totally harmless. Listing(s) information is provided for consumer's personal, non-commercial use and may not be used for any purpose other than to identify prospective properties consumers may be interested in purchasing. The data relating
