
Views
Address
607 Charlestown Road, Acworth, NH
Price
$ 625,000
Property Attributes
- MLS#5109716
- TypeSingle Family
- Listing Status Active
- CountySULLIVAN
- CityAcworth
- AreaSullivan
- Zip03601
- StyleLog
- Year Built2009
- Price$ 625,000
- Bedrooms2
- Full Bathrooms2
- Half Bathrooms0
- Sqr Footage2458
- Lot Size27 Acres
Data Source:
PrimeMLS
Property Description
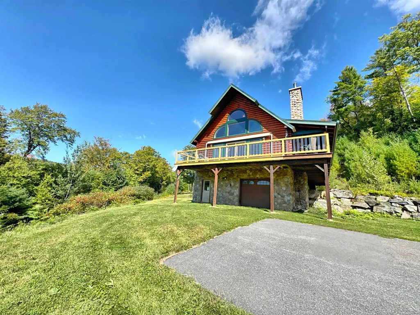
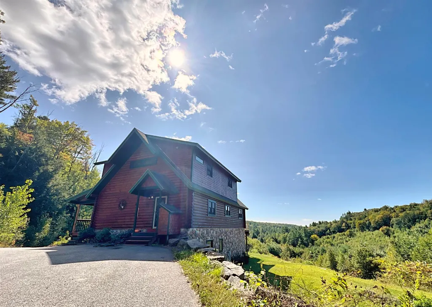
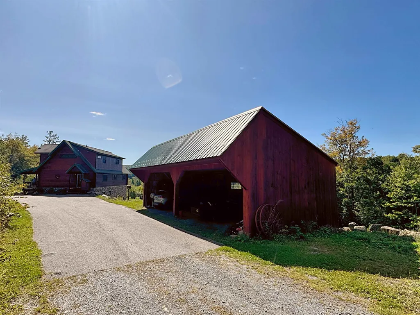
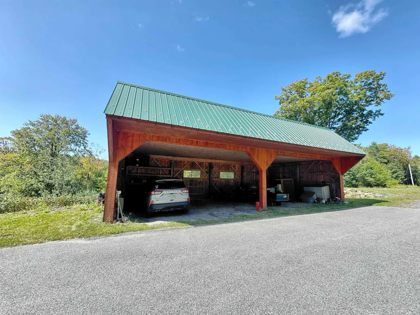
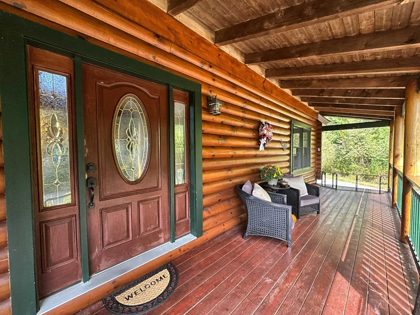
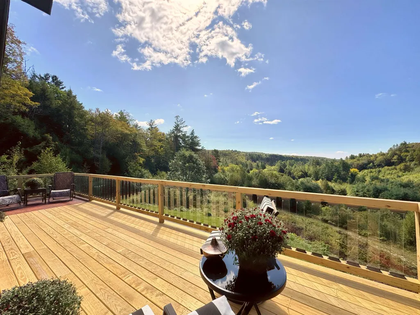
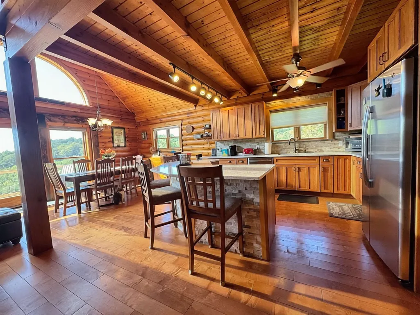
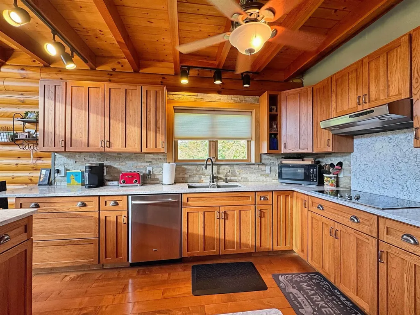
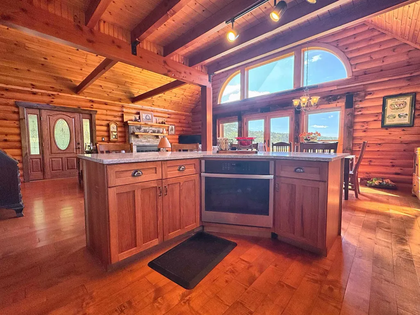
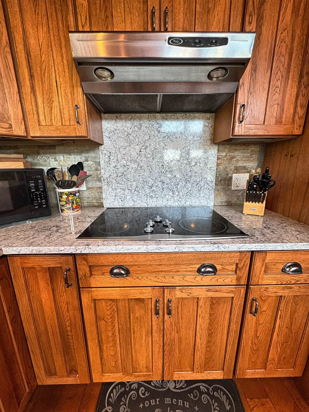
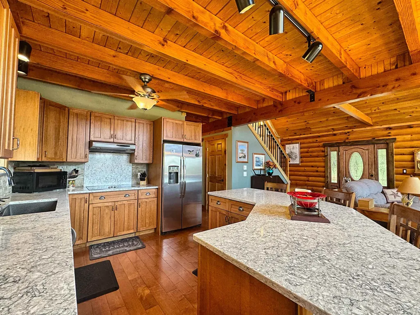
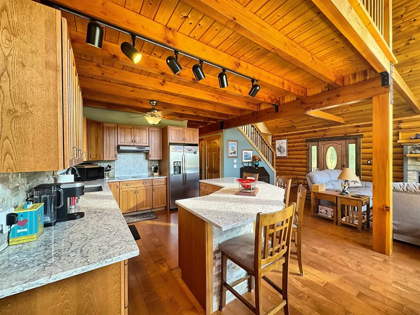
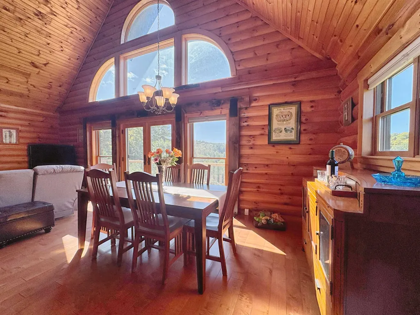
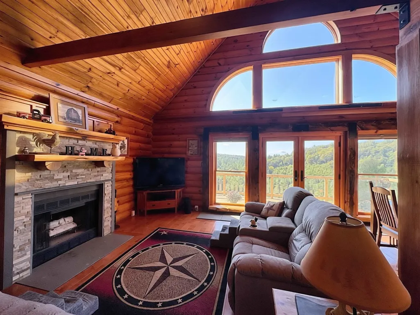
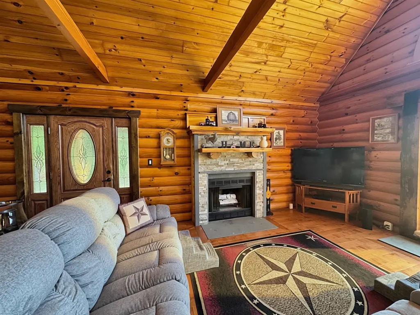
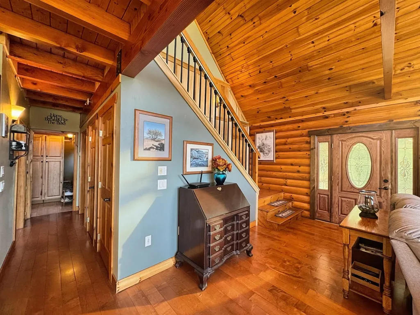
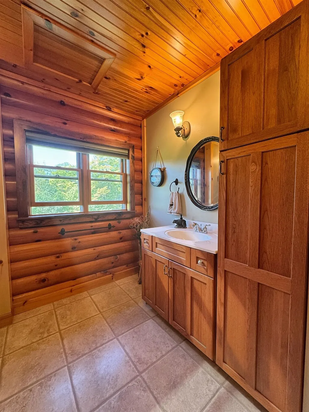
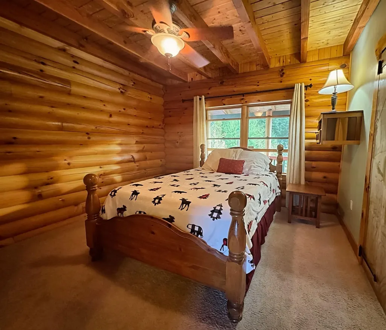
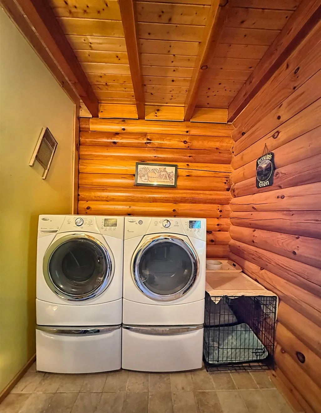
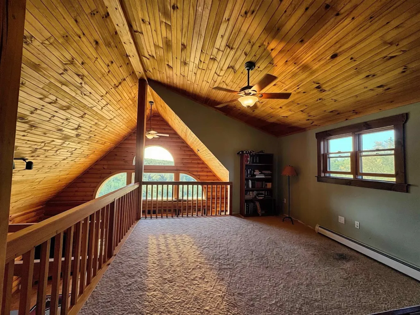
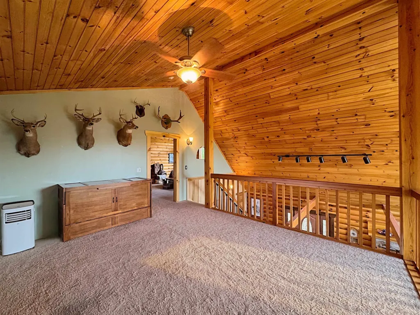
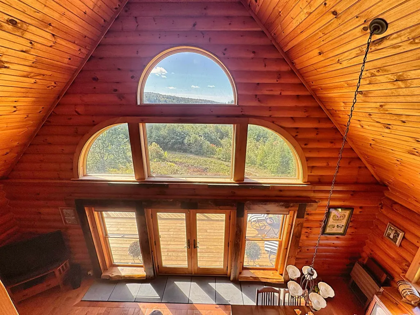
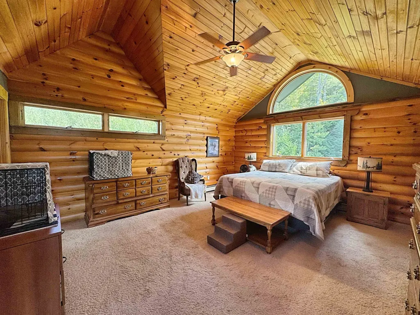
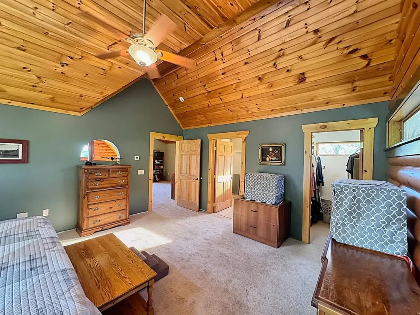
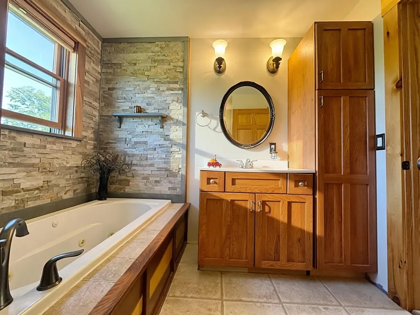
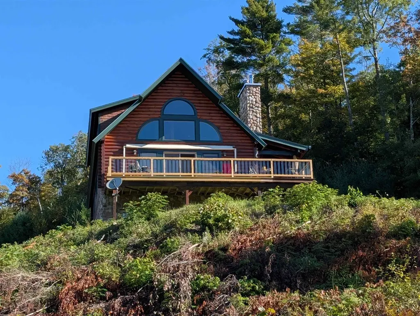
A MASTERPIECE OF CUSTOM CRAFTSMANSHIP ON 27 ACRES A rare offering for those who appreciate exceptional craftsmanship, natural materials, and refined country living. This extraordinary custom-built log home is privately nestled on 27 acres. The home offers an exceptional blend of architectural character, warmth, and sophistication. From the moment you enter, the quality of construction and attention to detail are unmistakable. The dramatic open-concept living area with soaring cathedral ceiling and a wall of windows creates an impressive sense of space, while exquisite custom woodworking throughout the home showcases the artistry and character found in every room. A solid poplar wooden panel wall and custom-crafted staircase make a striking architectural statement as they lead to the second floor. The impressive grand fireplace with blue stone serves as the centerpiece of the living area, creating an inviting gathering space with timeless appeal. The custom kitchen is beautifully appointed with quartz countertops, a custom stovetop backsplash, and a striking stacked-stone island base, seamlessly blending upscale finishes with the warmth of the home's rustic setting. Radiant heat throughout the first level adds an extra level of comfort. The connection between indoor and outdoor living is exceptional. Step onto the new pressure-treated deck with elegant glass balusters and awning, or relax on the covered porch while taking in the tranquility of the surrounding acreage. Extensive stonework on the exterior and natural stone walls beautifully complement the setting and enhance the property's timeless New England character. Plenty of outdoor storage offering a 24x40 garage pole barn to an extension of asphalt parking conveniently located near the home, adds practicality without compromising the property's natural beauty. SHOWINGS START SEPTEMBER 21ST
| Price History | |
|---|---|
| 9/14/2026 | Listed $625,000 |
General Features
| Road Frontage | TBD |
|---|---|
| Sewer | Leach Field,Septic |
| Heating | Oil,In Floor,Wood Stove,Boiler |
| Cooling | None |
| Utilities | None |
| Roof | Asphalt Shingle |
| Appliances | Electric Cooktop,Dishwasher,Refrigerator |
| Garage | Yes |
| Flood Zone | No |
| Zoning | rural |
| Full Baths | 2 |
| Bathrooms | 2 |
| Year Built | 2009 |
| Electric | Circuit Breaker(s) |
| Style | Log |
| Stories Count | 1.75 |
| Type | Single Family |
| Property Condition | Existing |
| Tax Year | 2025 |
| Fuel Company | Landry oil |
| Status Detail | 1 |
| Covenants | No |
| Construction Materials | Log Home |
| City | Acworth |
| Property Class | Residential |
| Seasonal | No |
| Price Per Sq Ft Total AG | 254.27 |
| Last Updated | 09/17/2026 19:15:57 |
Interior Features
| Basement Description | Concrete,Concrete Floor,Exterior Access,Full,Interior Access |
|---|---|
| Interior Amenities | Blinds,Cathedral Ceiling,Dining Area,Wood Fireplace,1 Fireplace,Kitchen/Dining,Kitchen/Living,Natural Light,Wood Stove Hook-up |
| Basement | Yes |
| Flooring | Carpet,Tile,Wood |
| Beds | 2 |
| Total Rooms | 6 |
| Internet | Cable Internet |
| Total Finished Area | 2458 |
| Basement Access Type | Walkout |
Exterior Features
| Lot Features | Country Setting,Landscaped,View,Private |
|---|---|
| Exterior Amenities | Deck,Covered Porch |
| Driveway | Gravel |
| Lot Size Area | 27 |
| Water Source | Private |
| Garage Capacity | 3 |
| Foundation | Concrete |
| Lot | 03 |
| Road Frontage Type | Paved,Public |
| Surveyed | Yes |
| Lot Size Square Feet | 1176120 |
Amenities
- Foreclosure
- Views
- Short Sale
- New Construction
- Adult 55+
- Lease To Own
- No HOA Fees
- Furnished
- Primary On Main
- Air Conditioning
- Seller Finance
- Green
- Fixer Upper
- Horse
- Golf
- Fireplace
- Deck
- Garage
- Basement
- Pool
Property vs Single Family Average in 03601
Statistics provided by Inside Real Estate
Price
Year Built
Visits
 Massachusetts MLS Property Info Network (MLSPIN) - The property listing data and information set forth herein were provided to MLS Property Information Network, Inc. from third party sources, including sellers, lessors and public records, and were compiled by MLS Property Information Network, Inc. The property listing data and information are for the personal, non commercial use of consumers having a good faith interest in purchasing or leasing listed properties of the type displayed to them and
 Copyright 2026 PrimeMLS. All rights reserved. This information is deemed reliable, but not guaranteed. The data relating to real estate displayed on
this Site comes in part from the IDX Program of PrimeMLS. The information
being provided is for consumers' personal, non-commercial use and may
not be used for any purpose other than to identify prospective properties
consumers may be interested in purchasing. Data last updated September 18, 2026 6:36 AM UTC
Copyright 2026 PrimeMLS. All rights reserved. This information is deemed reliable, but not guaranteed. The data relating to real estate displayed on
this Site comes in part from the IDX Program of PrimeMLS. The information
being provided is for consumers' personal, non-commercial use and may
not be used for any purpose other than to identify prospective properties
consumers may be interested in purchasing. Data last updated September 18, 2026 6:36 AM UTC
 All information deemed reliable but not guaranteed. All properties are subject to prior sale, change or withdrawal. Neither listing broker(s) or information provider(s) shall be responsible for any typographical errors, misinformation, misprints and shall be held totally harmless. Listing(s) information is provided for consumer's personal, non-commercial use and may not be used for any purpose other than to identify prospective properties consumers may be interested in purchasing. The data relating
